
ANDAS
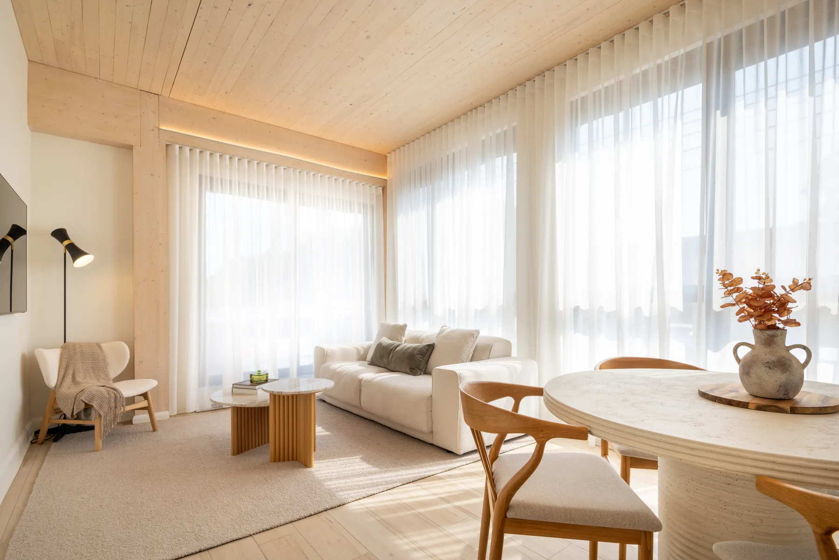
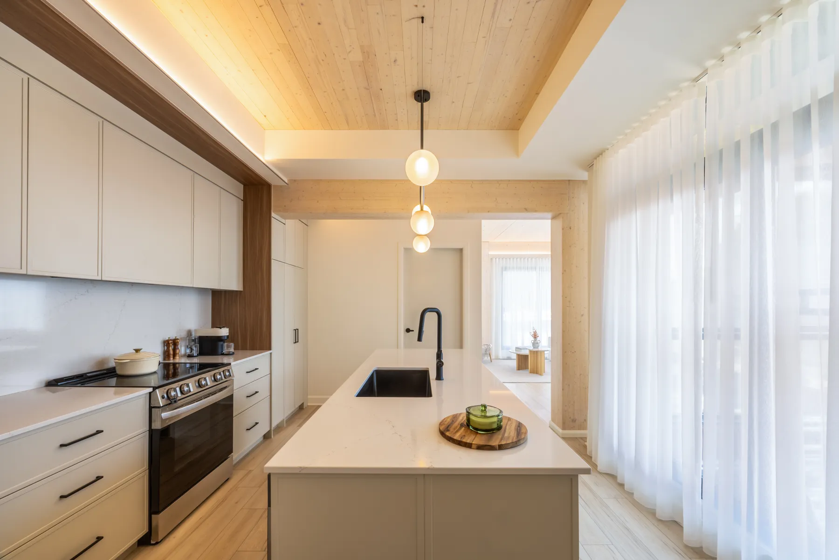
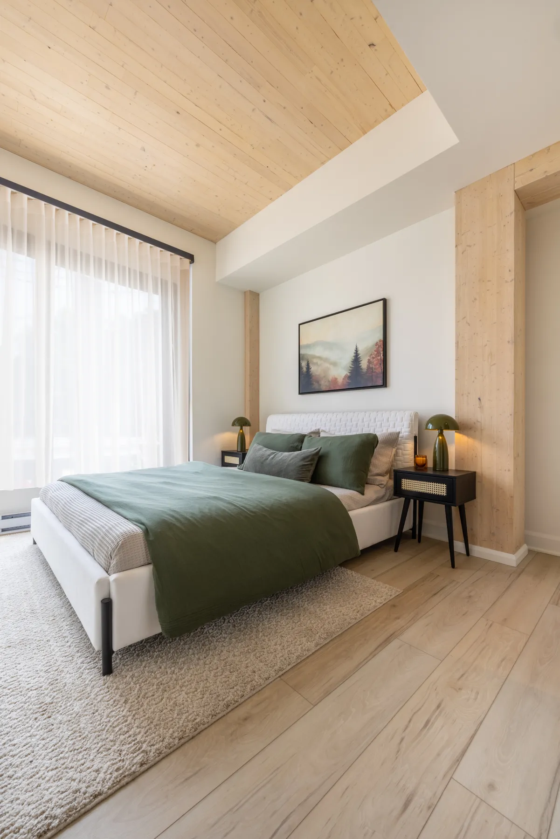
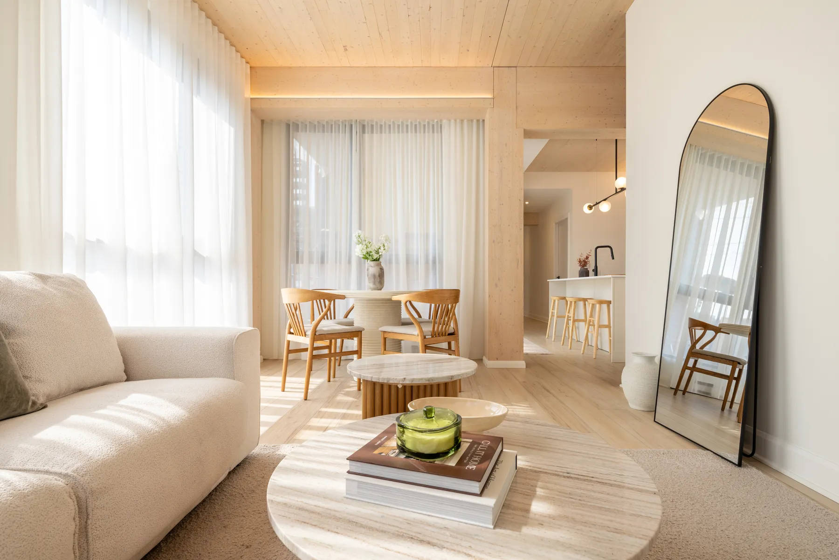
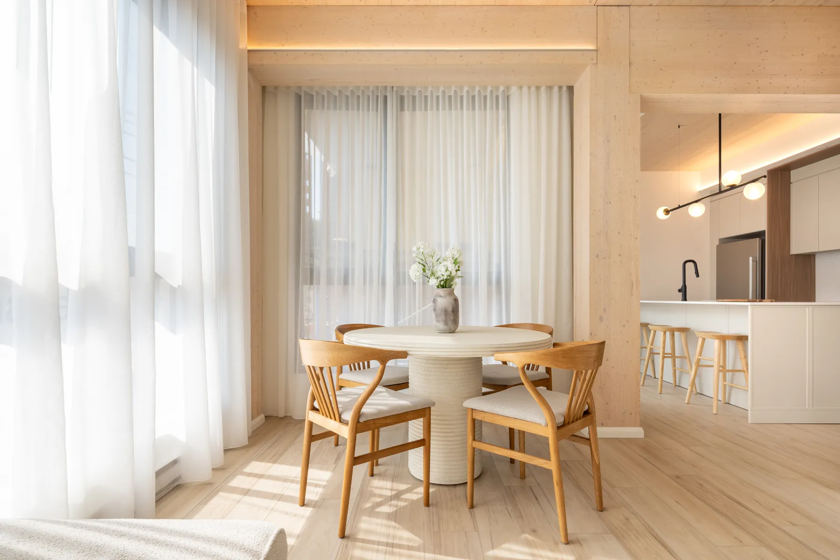
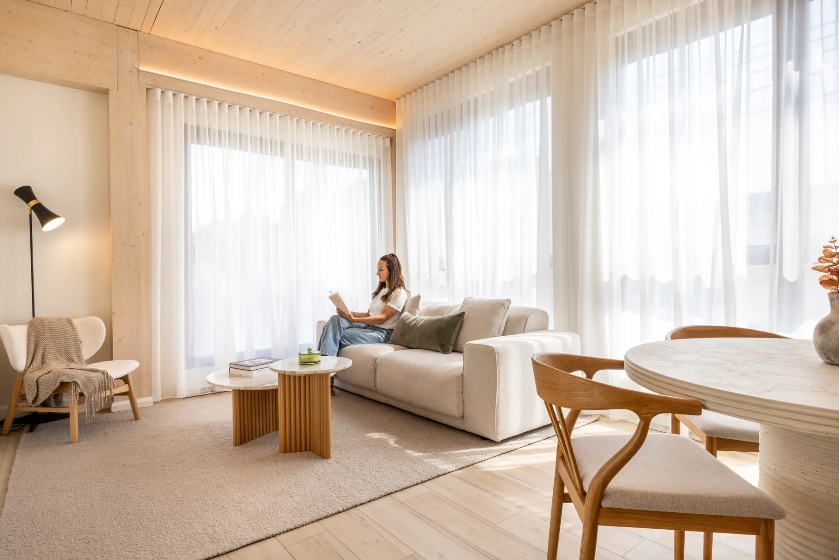
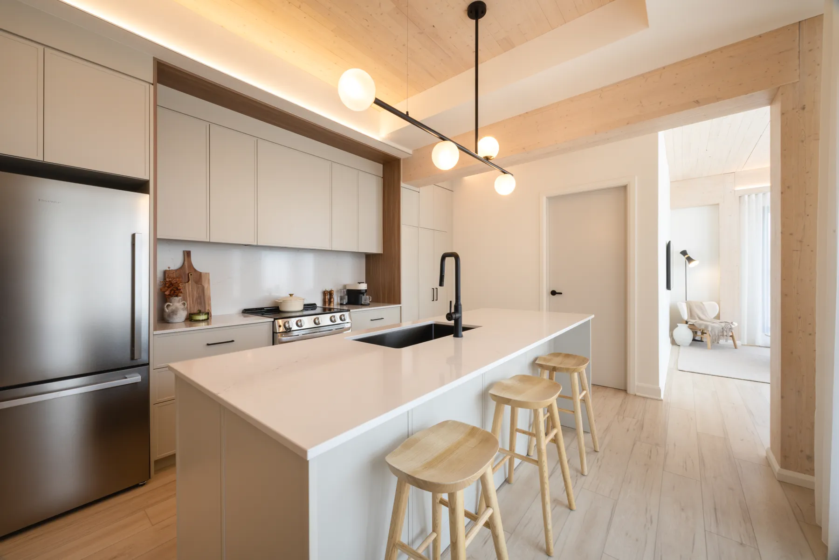
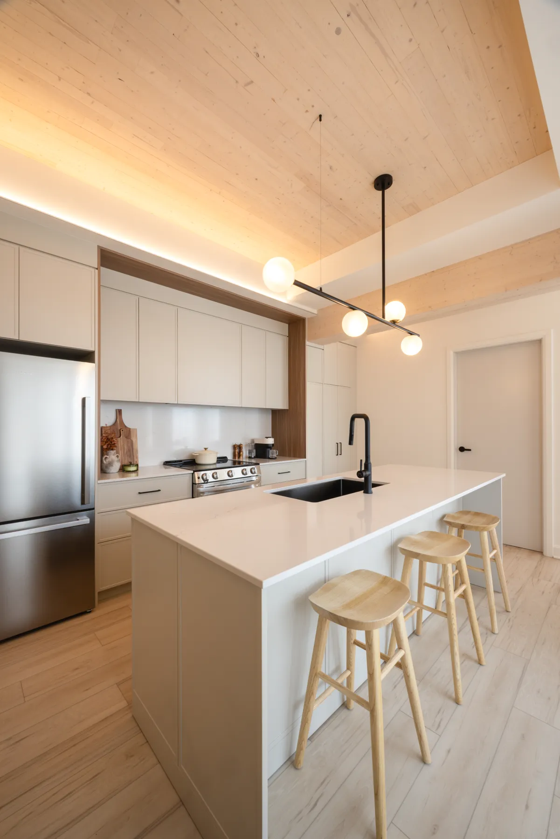
The ceiling of every apartment is exposed timber.
53 rental apartments in Lachine built entirely in mass timber (CLT), with the wood left visible in every apartment.
- Apartments
- 53, from studios to penthouses
- Height
- 6 storeys
- Structure
- Cross-laminated timber (CLT)
- Ceilings
- 9.5 ft exposed wood, 11.5 ft in penthouses
- Wood in the structure
- About 900 m³
- Carbon
- 43% less than in concrete
- Completed
- 2025
- Address
- 425 18e Avenue, Lachine
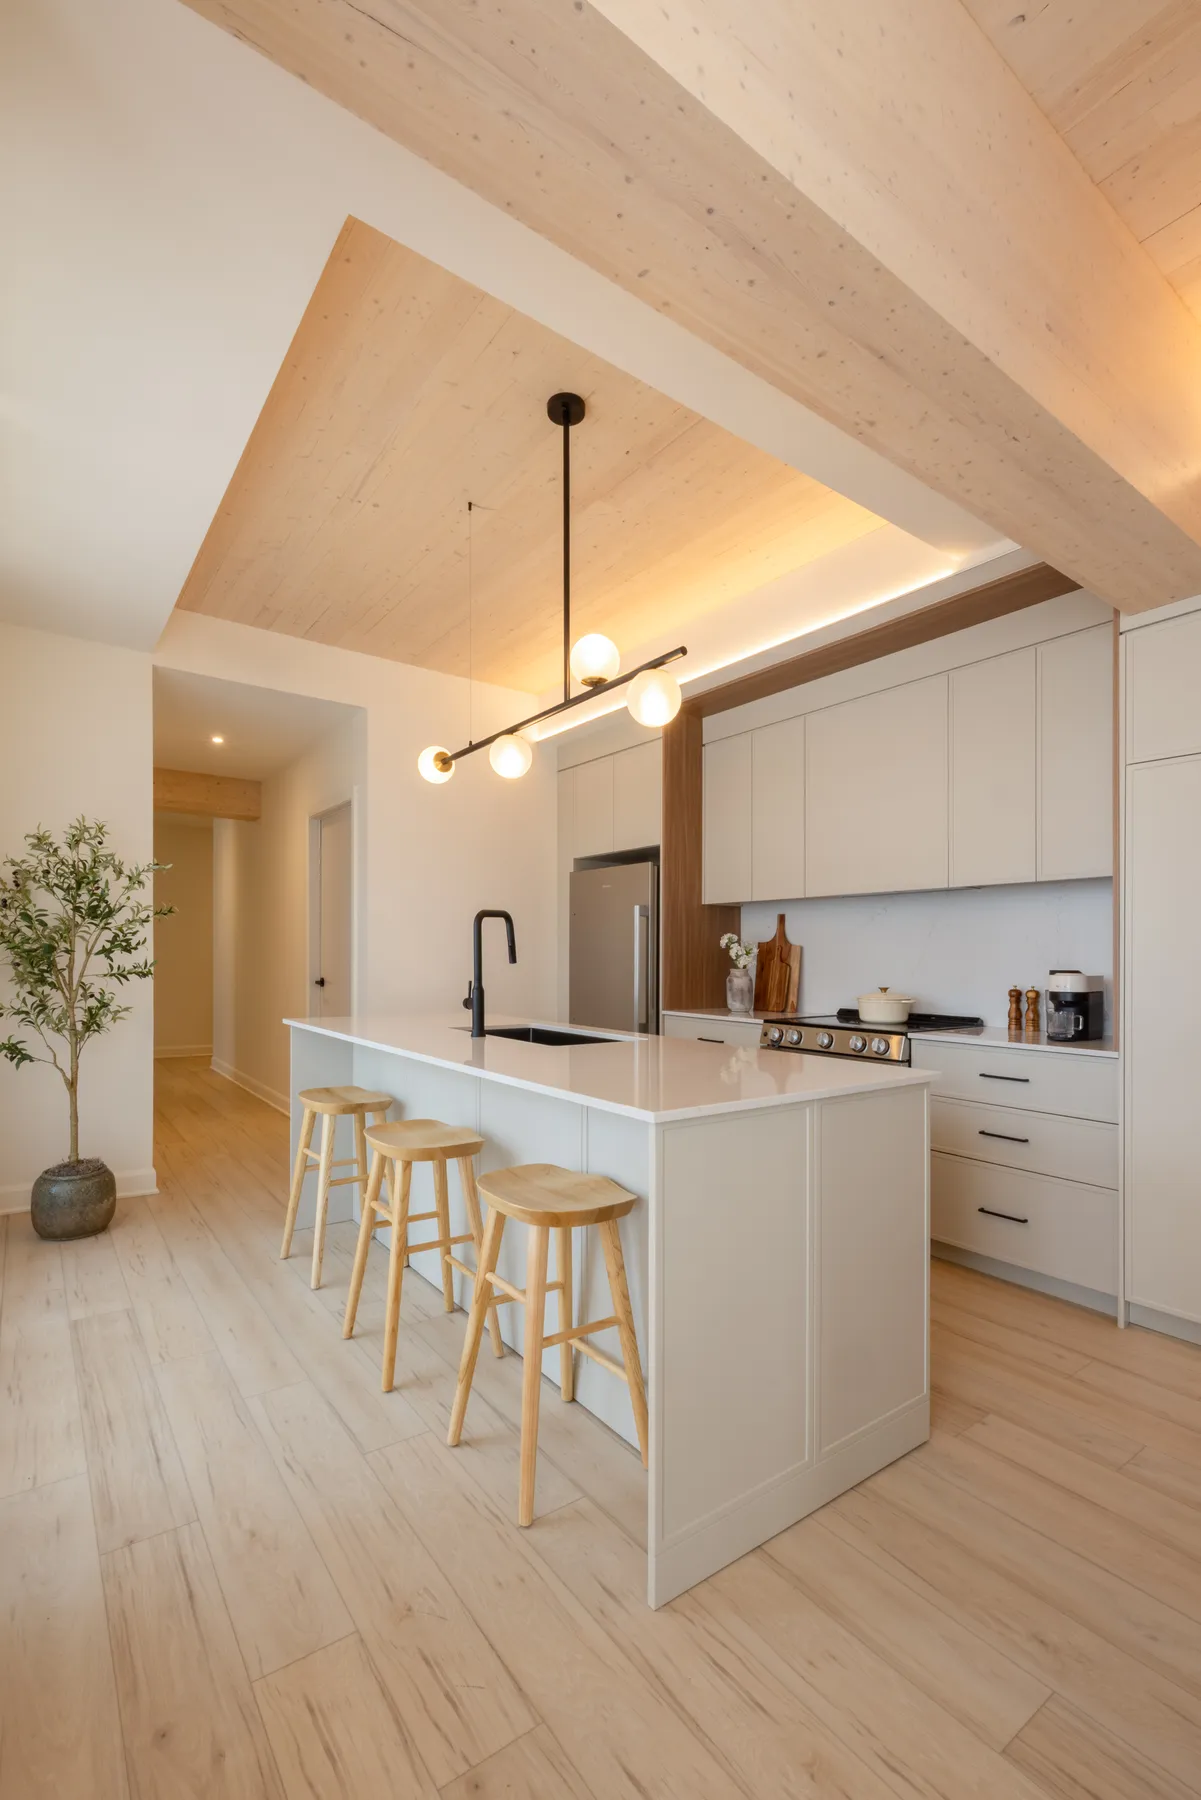
ANDAS is a six-storey rental building in Lachine whose structure is made entirely of cross-laminated timber (CLT). Instead of hiding the wood behind drywall, we left it exposed: every apartment has solid wood ceilings and beams, with ceilings of 9.5 feet and up to 11.5 feet in the penthouses.
We designed ANDAS with one goal: an apartment that feels more natural, more pleasant and more durable. It is a building we developed to keep, with Gestion Kokolakis, and that we manage ourselves.
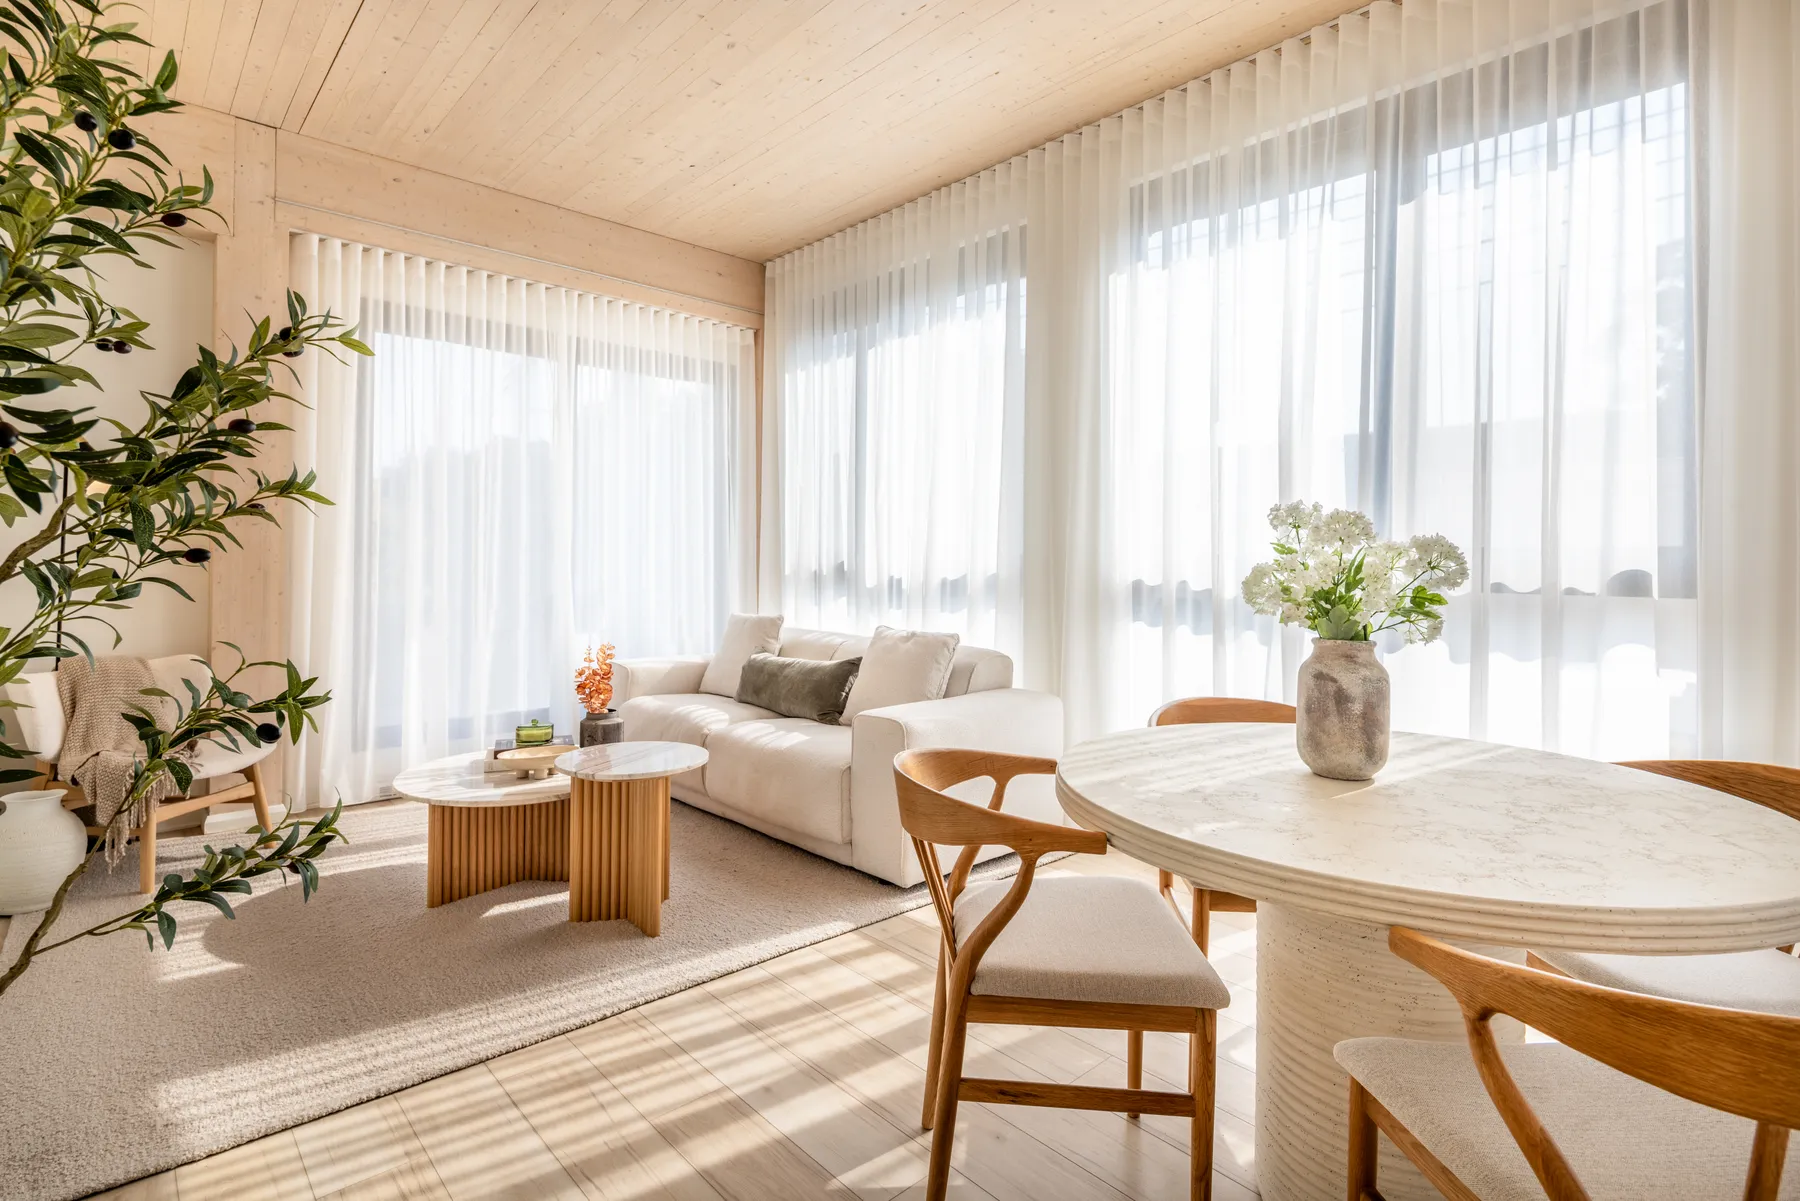
ANDAS means "to breathe"
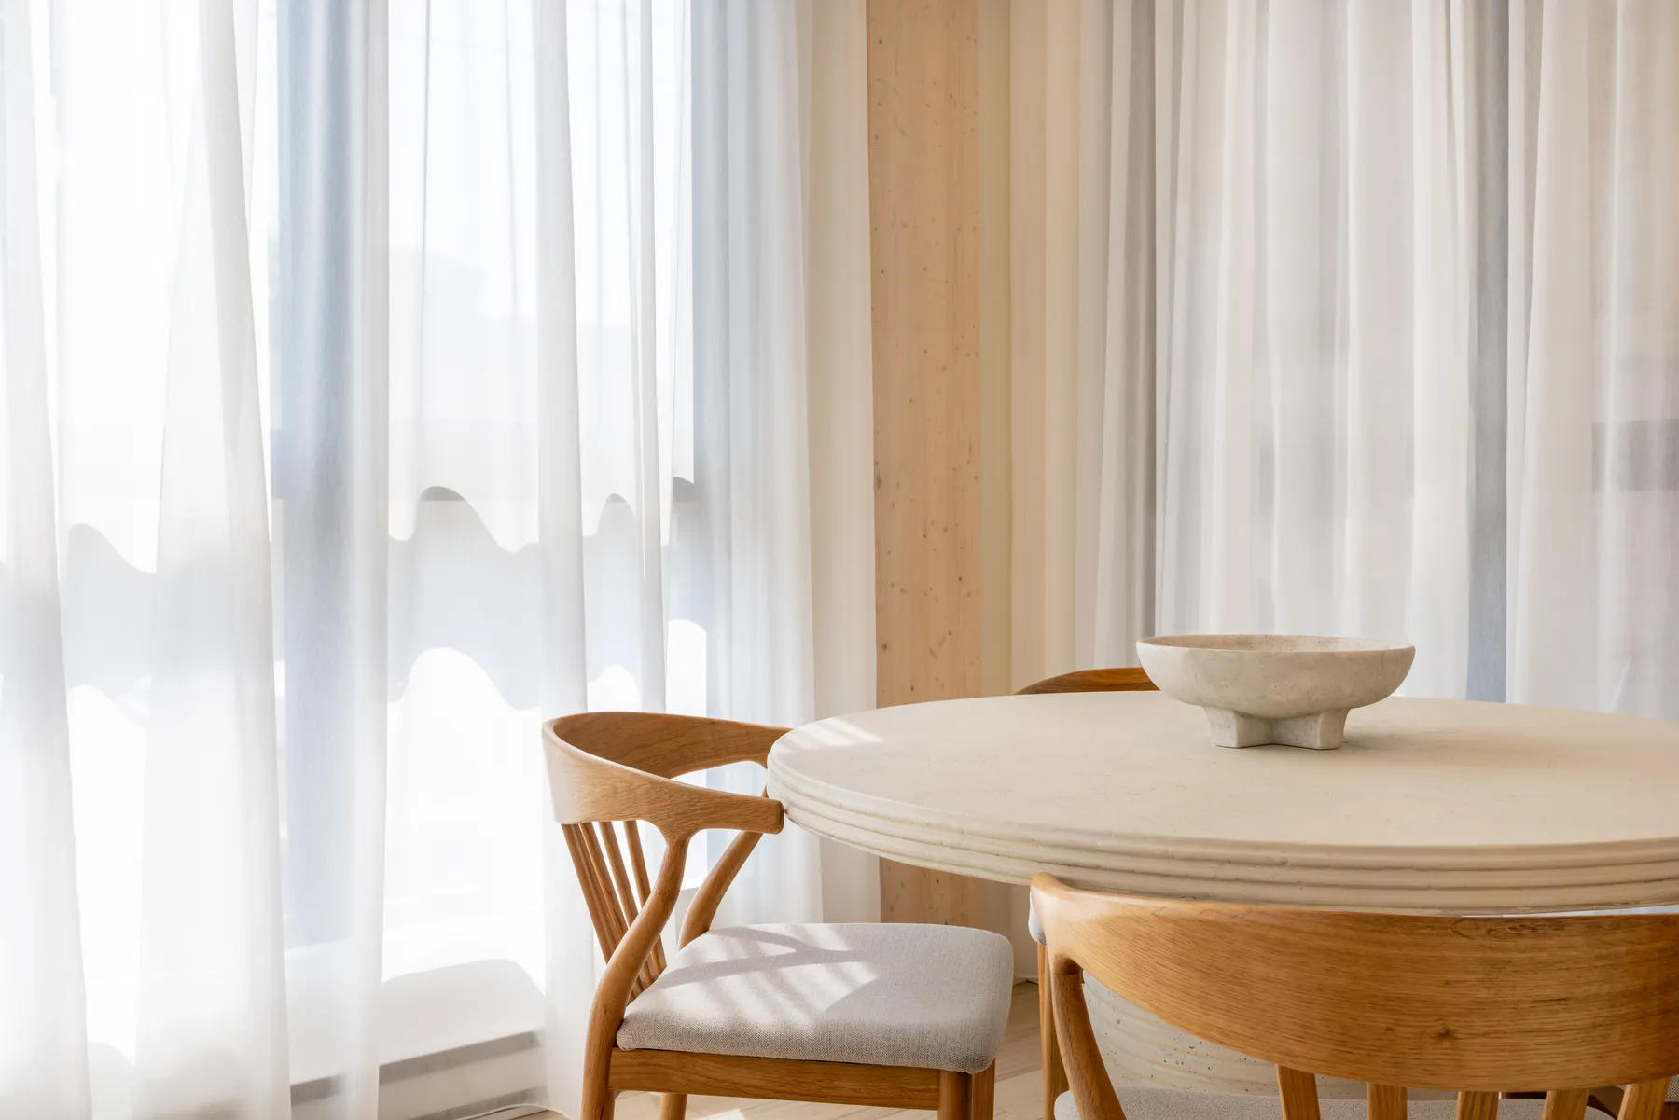
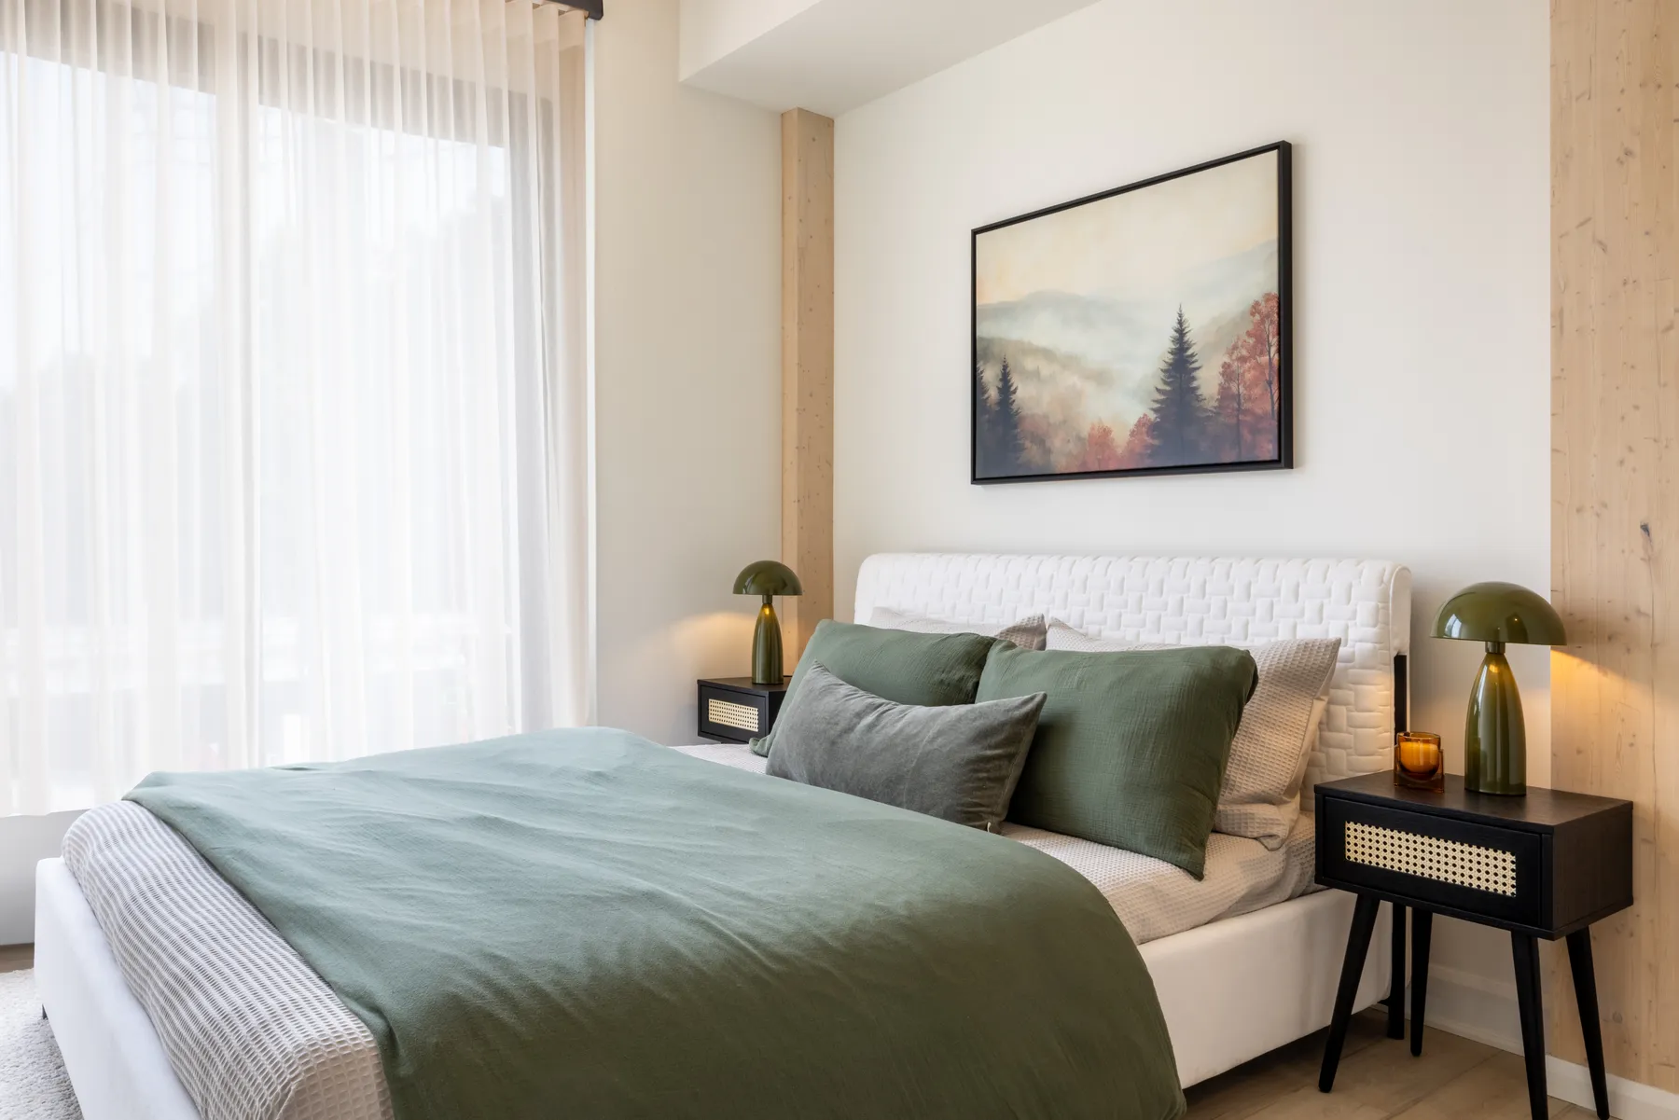
The name comes from Swedish. We picked it for what we wanted residents to feel at home: calm, fresh air and natural materials. The interiors follow a simple Scandinavian idea: let the wood show, and keep everything else quiet.
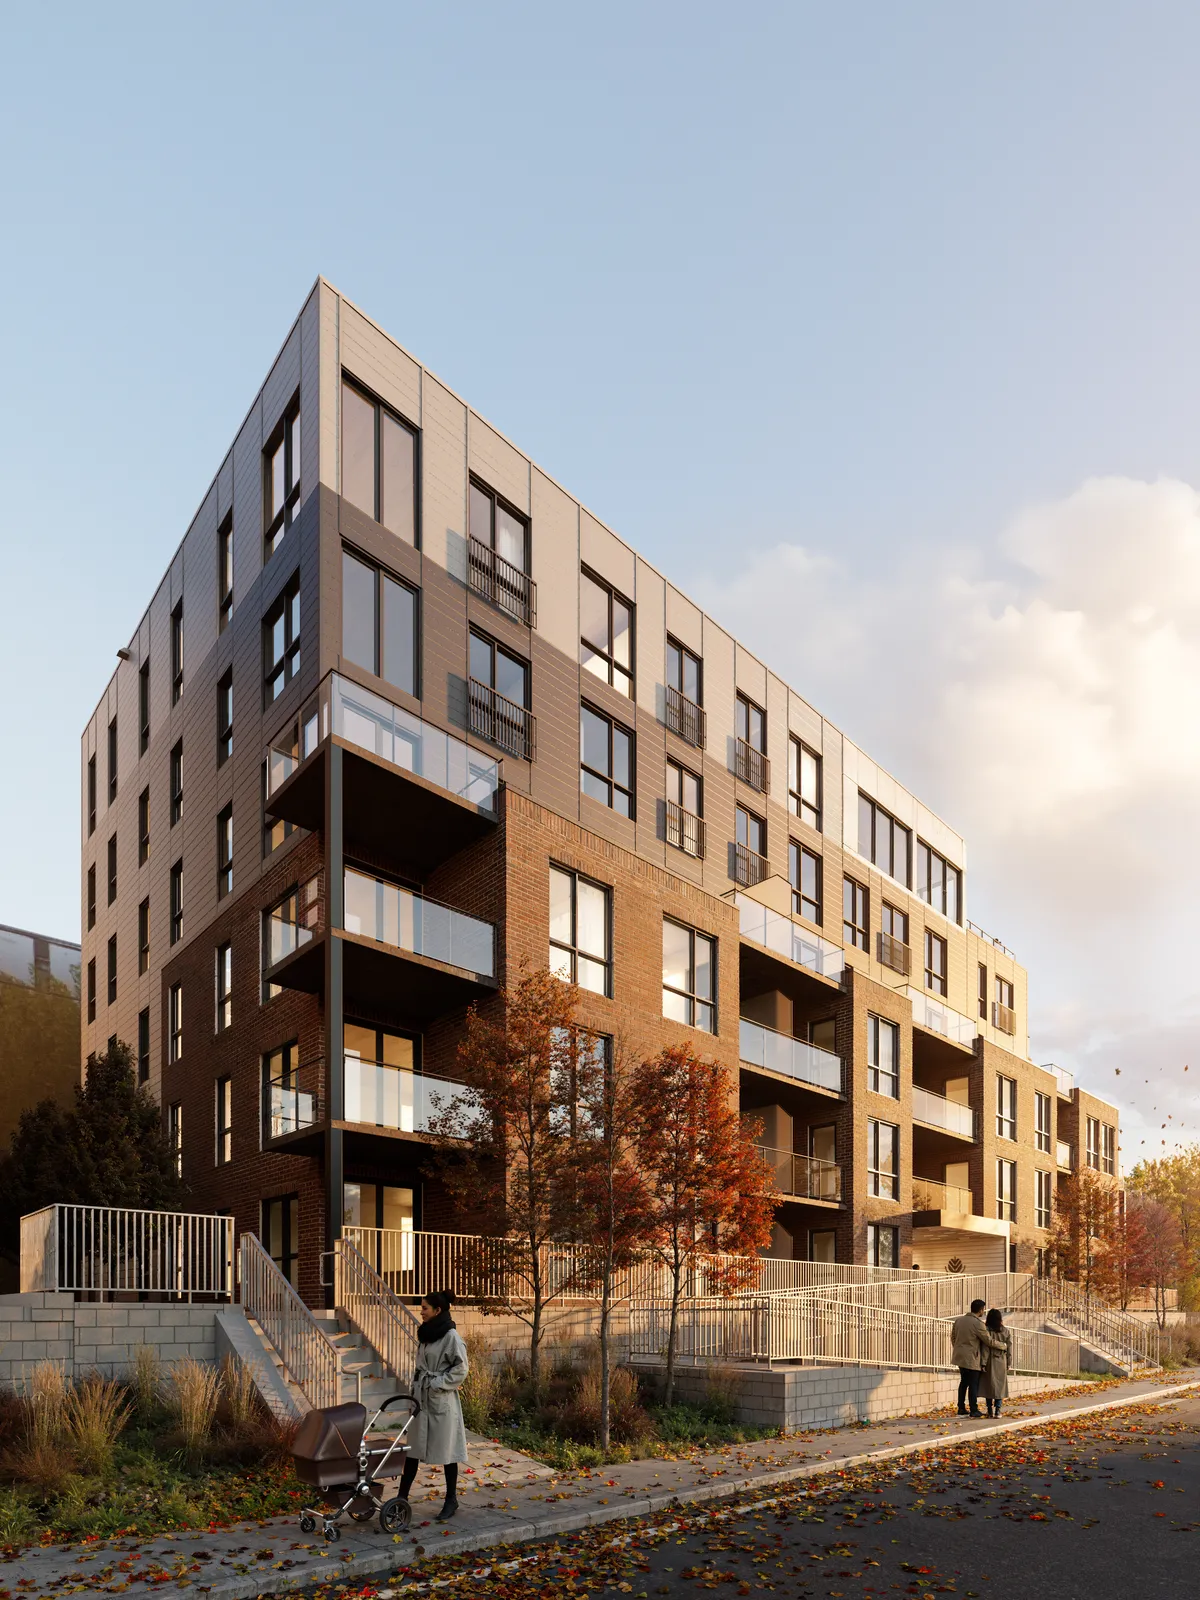
Built in mass timber, from the forests of Chibougamau
The whole structure of ANDAS is made of cross-laminated timber from responsibly managed, FSC-certified forests. Wood stores the carbon the trees absorbed while growing, the panels are made to measure to cut waste on site, and they can be reused or recycled at the end of their life. Mass timber also lets architects work with wide, open spans and fewer columns. ANDAS holds about 900 cubic metres of wood. Our architects compared it with the same building in concrete: the wood structure emits about 43% less carbon, or about 674 tonnes of CO2 avoided.
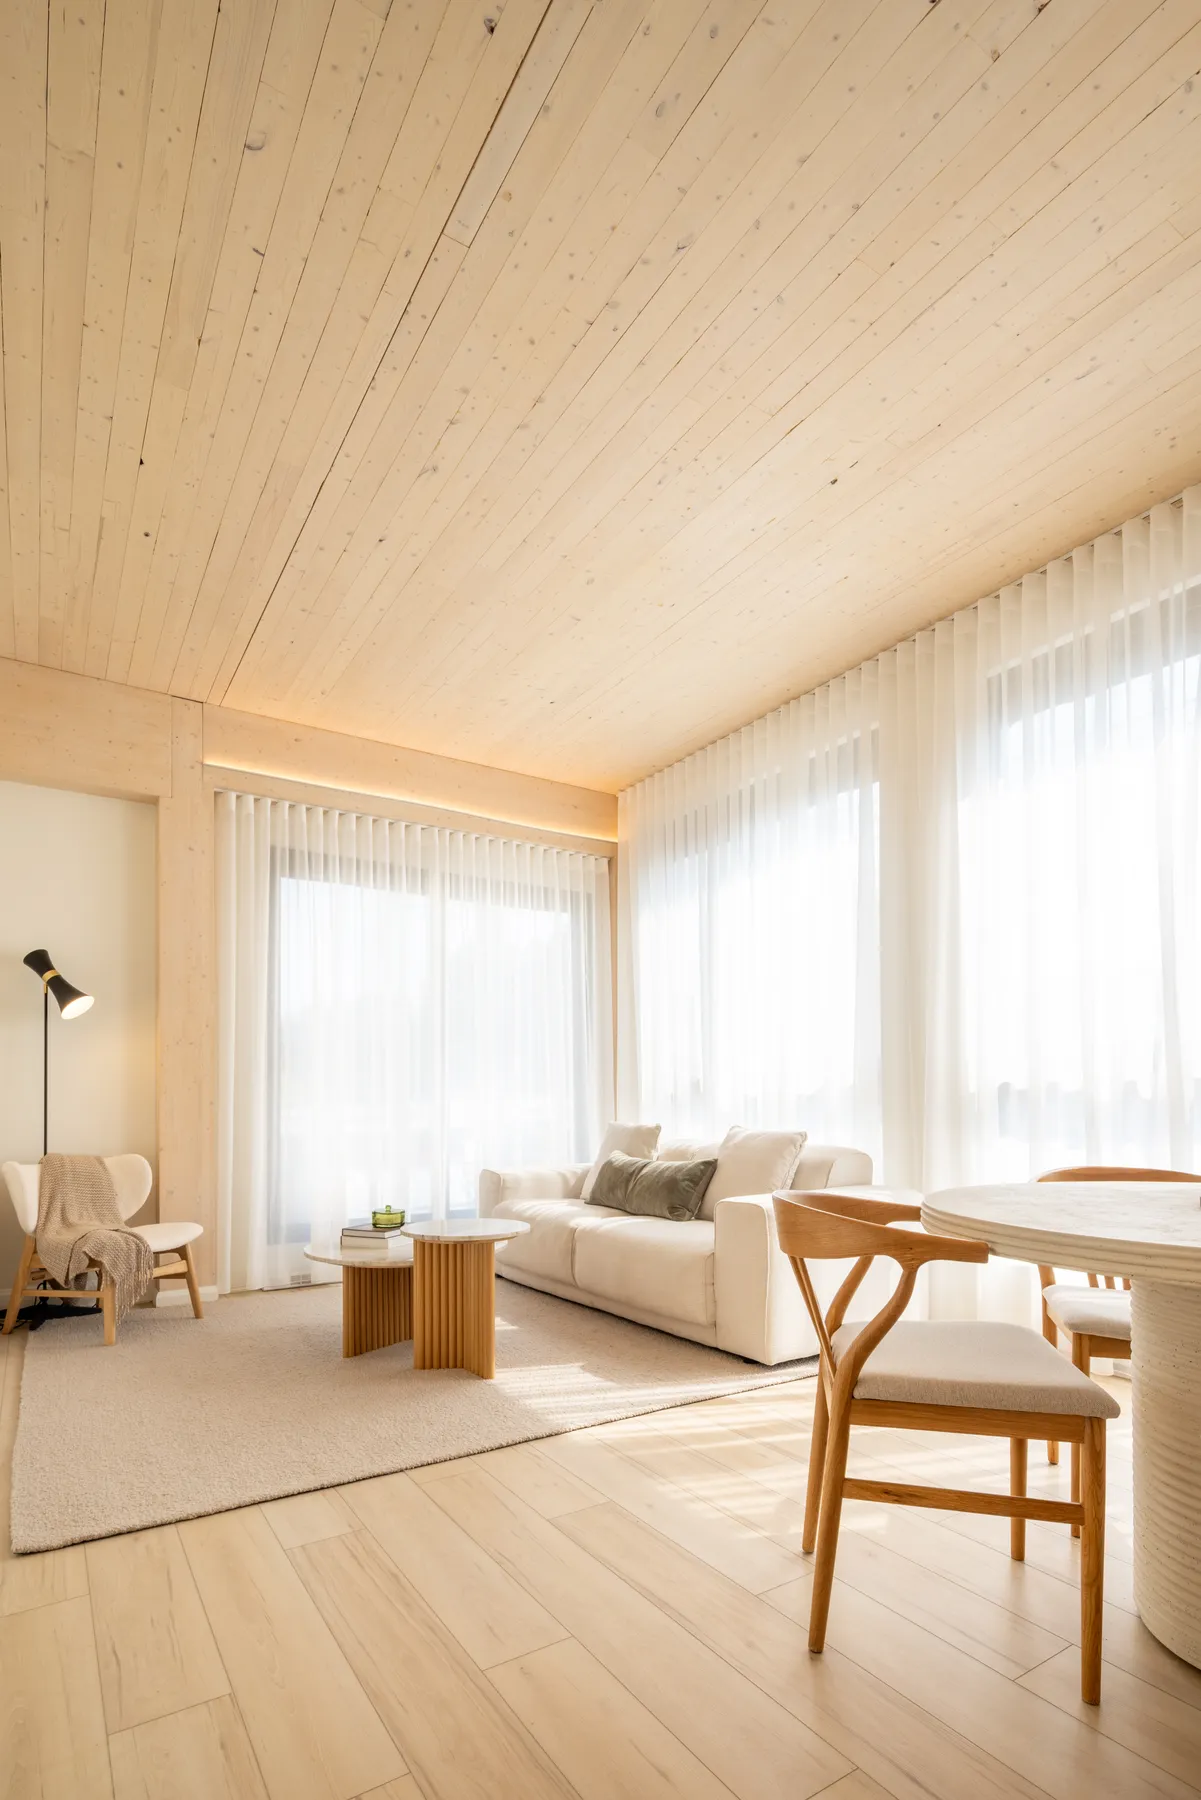
Why exposed wood feels different
Research on indoor environments links natural wood to lower stress, lower blood pressure and a greater sense of wellbeing, in homes as in offices, schools and hospitals. ANDAS was designed to show as much wood as possible in every room.
Finishes chosen to last
Inside, the details follow the same idea: quality materials we are happy to live with for decades.
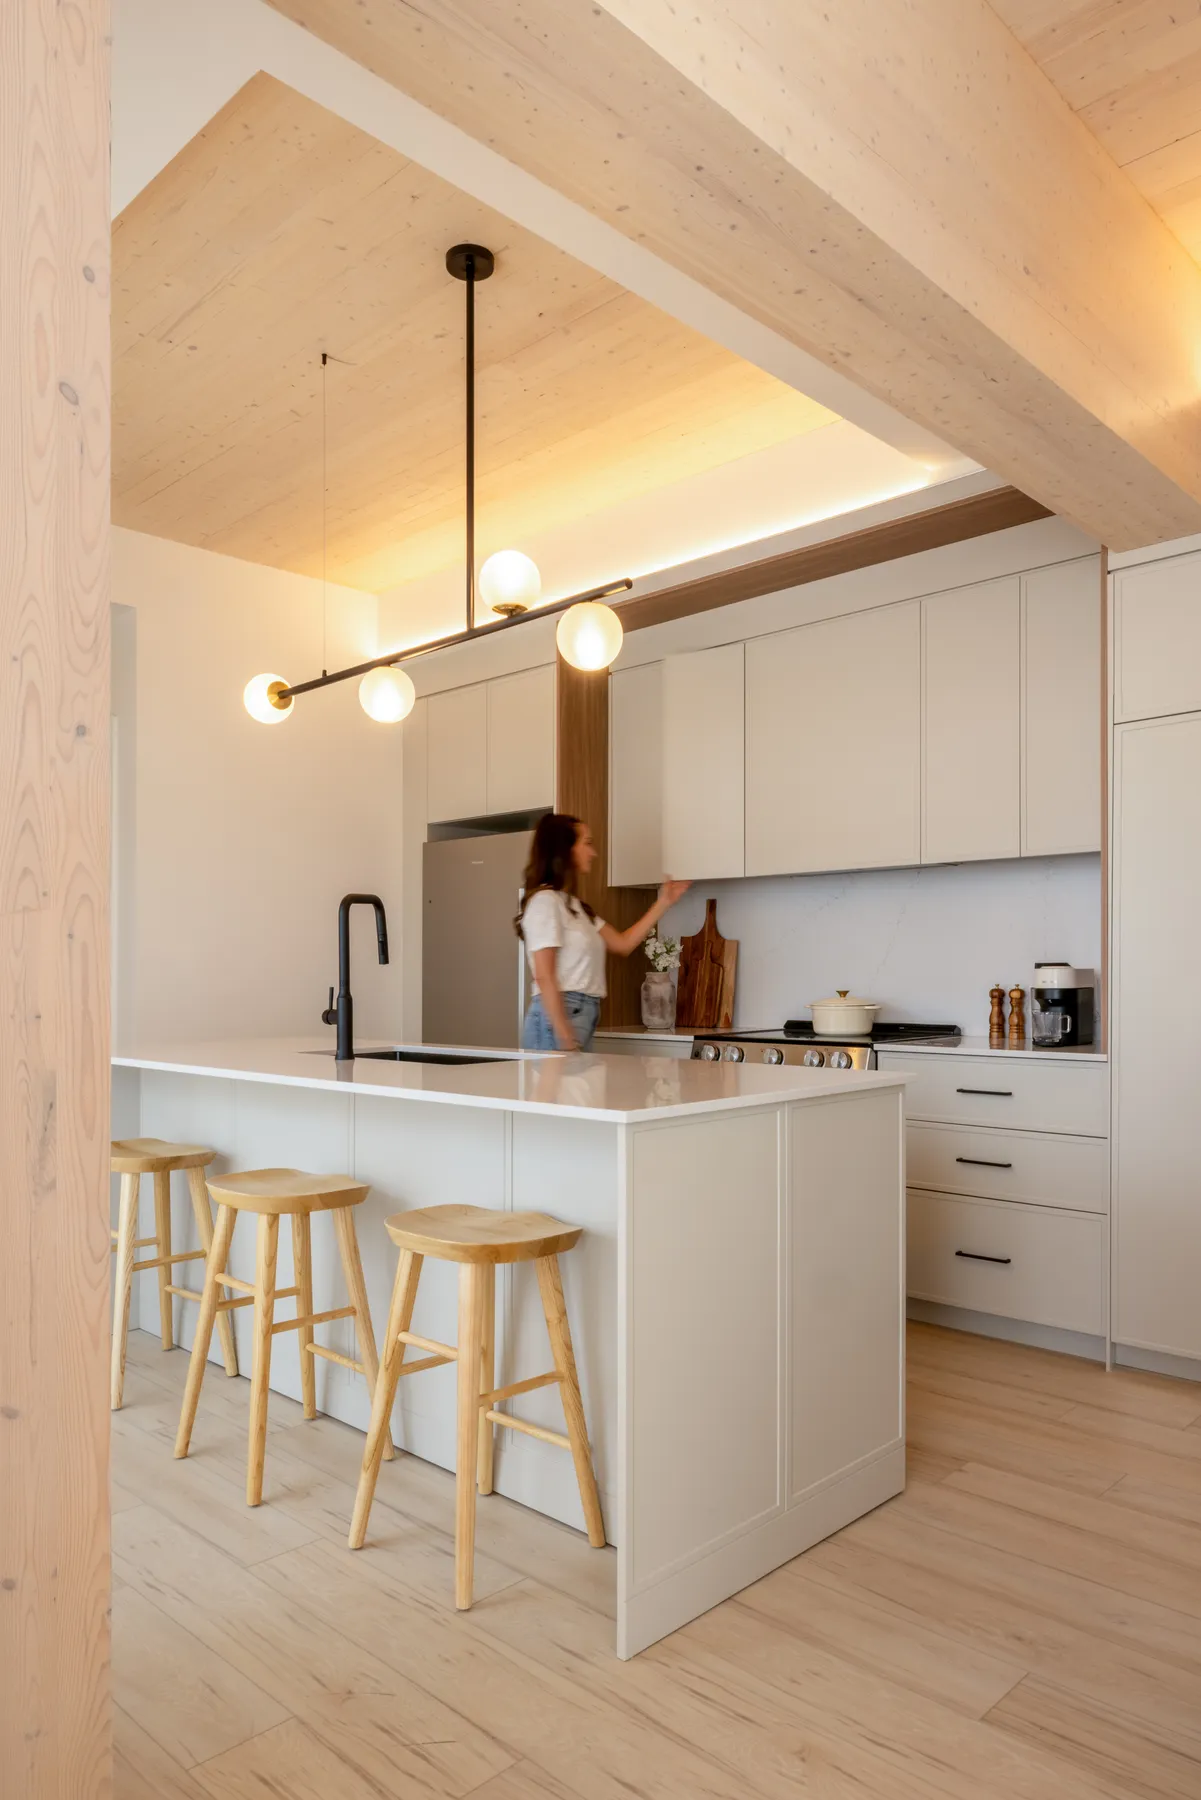
- Quartz counters and backsplash, lacquered shaker-style kitchen cabinets
- Large pantry in many units
- 100% aluminum windows and solid-core interior doors
- Ambient LED lighting under the wood ceilings
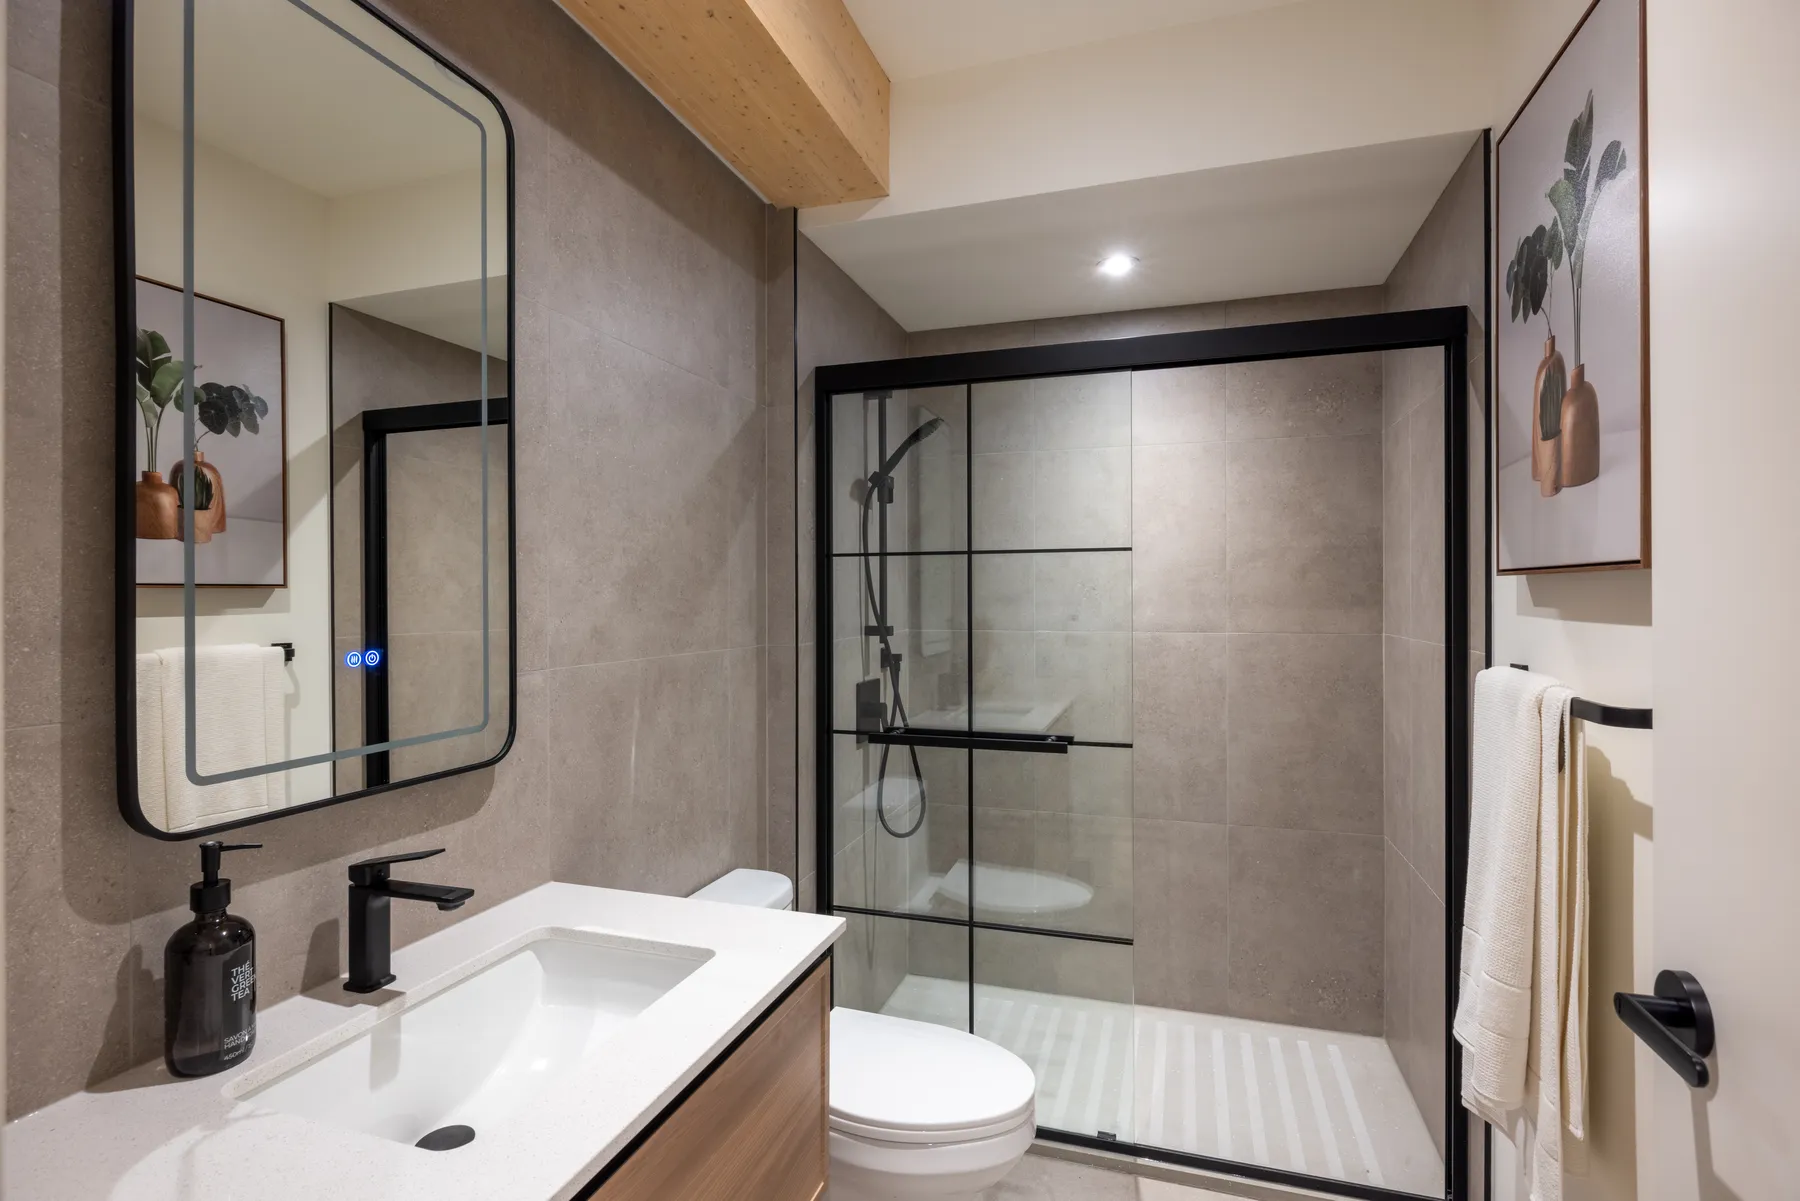
- Bathrooms with a curbless quartz shower base and backlit mirror
- Upgraded soundproofing between units
Three ideas worth sharing
ANDAS was also a test, and we wanted the lessons to help others build in wood. With support from the Government of Québec's wood construction innovation program, the team developed three details, now documented in public reports:
- A wood structure braced with steel hidden inside the walls between apartments
- A "dry" acoustic floor with no concrete poured on top, so the wood ceilings can stay exposed
- Precast balconies fixed to the wood with connectors that stop heat loss
A new life for an industrial site, built in winter
ANDAS stands on the former Daly & Morin industrial site in Lachine, cleaned up before construction. It is the fifth and last phase of the Daly-Morin complex, and the only one built in wood. The structure went up during the winter of 2024 to 2025, one beam and one floor panel at a time; the team found that snow is easier to manage than rain. The first residents moved in in September 2025.
Living at ANDAS
- Rooftop terrace with BBQ
- Urban chalet: a shared lounge for residents
- Indoor parking with EV charging (extra)
- Elevator and accessible units
- Appliances, unlimited fibre internet, heat pump and hot water included
- On-site management team
The neighbourhood
- Marché de Lachine1 min walk
- Parc LaSalle2 min walk
- Lachine Canal and waterfront5 min walk
- Montréal-Trudeau airport (YUL)10 min drive
- Downtown Montréal15 to 20 min drive
Recognition
Grands Prix du Design 2026
Gold certification in large residential, and a finalist for the Grand Lauréat. Results at the gala on November 19, 2026.
See the entryCecobois, Construire en bois
Featured in four videos of the Construire en bois series, on labour, logistics, the benefits of wood and building in winter.
See the entryPhotos
Photos: Alex St-Jean
Project team
- Developer
- Helisis Development
- Co-developer
- Gestion Kokolakis (Tania Kokolakis)
- Builder
- Syscomax
- Architect
- NEUF architect(e)s
- Mass timber
- Nordic Structures
- Structure
- L2C Experts-Conseils
- Mechanical and electrical
- Équipe SP
- Acoustics
- HGC
- Civil engineering
- Équipe Laurence
- Fire protection
- F Protection Incendie
- Wood advisor
- Cecobois








What residents say
All reviews of ANDAS on Google★★★★★
“Excellent service. Beautiful location. Very clean.”
★★★★★
“Excellent location and quality of materials.”
Live at ANDAS
See available apartments on andas.ca
425 18e Avenue, Lachine, Montréal · 514-265-5471
Also by Helisis